
Address
1 Algonquin Avenue, Toronto, ON
Price
$ 1,975,000
Property Attributes
- MLS#W13756324
- TypeSingle Family
- Listing Status New
- CityToronto
- AreaHigh Park-Swansea
- NeighbourhoodHigh Park-Swansea
- Postal CodeM6R 1K6
- Style2 1/2 Storey
- Taxes$ 10941
- Price$ 1,975,000
- Bedrooms6
- Full Bathrooms3
- Half Bathrooms0
- Sqr Footage2000-2500
Data Source:
Toronto Real Estate Board (TRREB)
Property Description
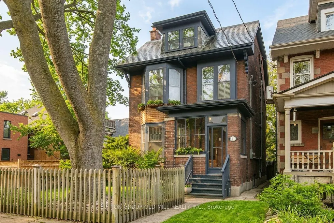
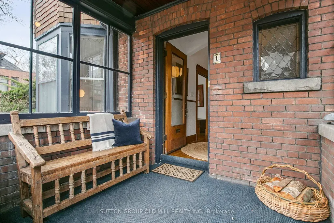
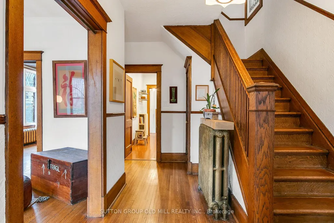
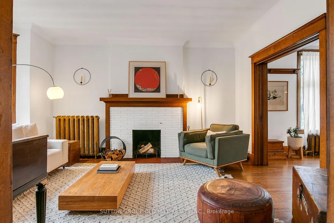
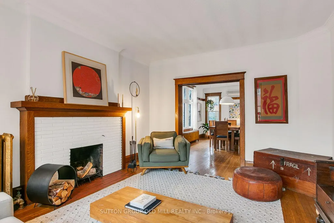
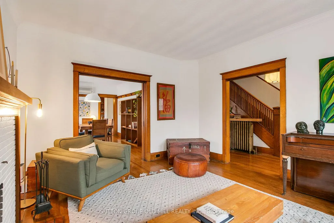
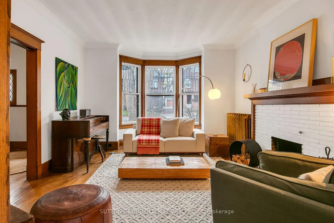
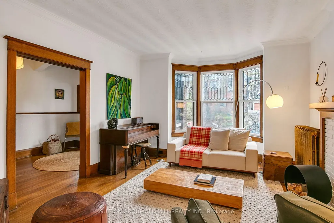
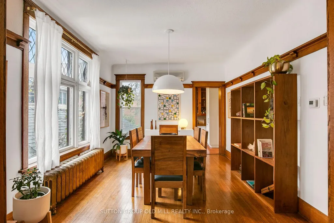
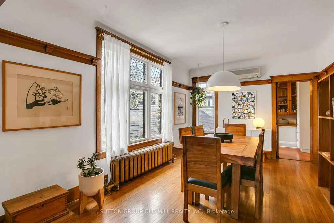
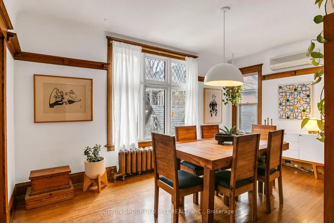
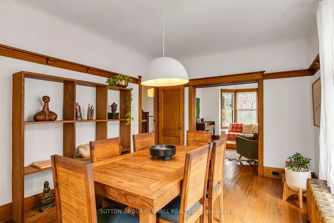
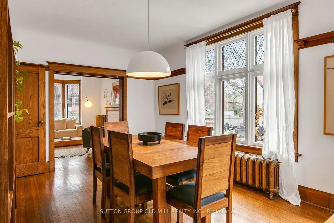
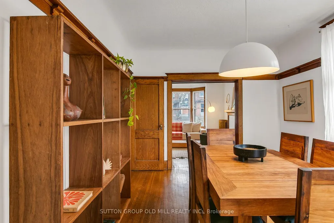
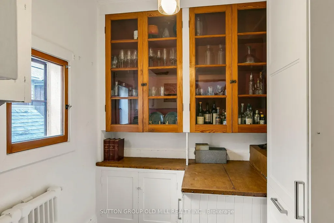
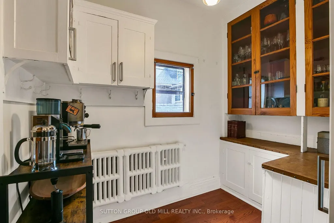
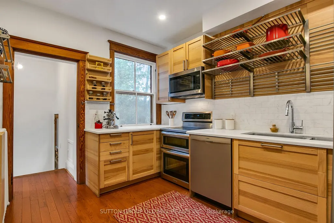
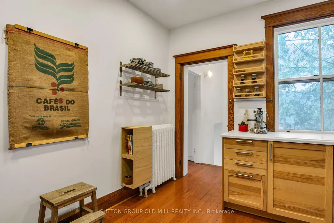
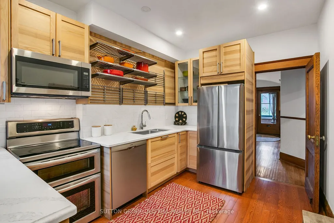
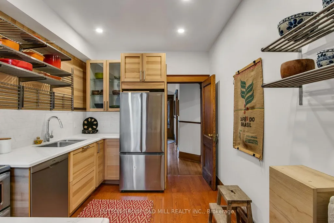
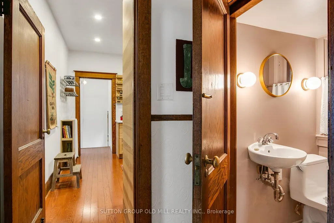
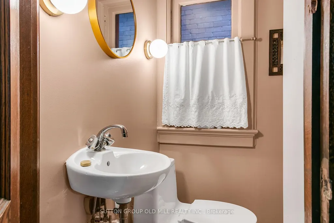
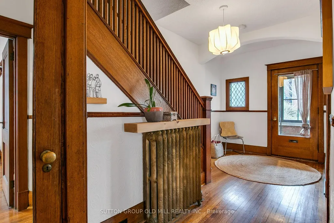
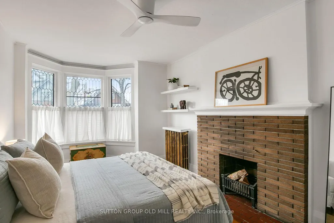
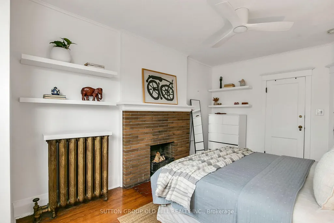
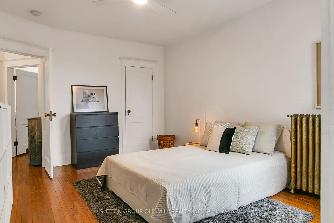
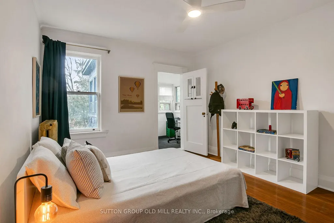
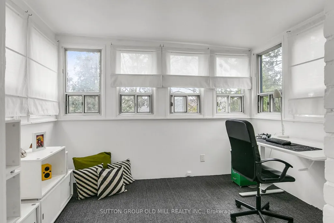
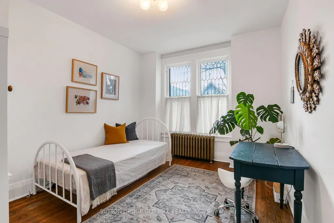
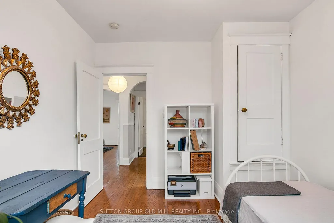
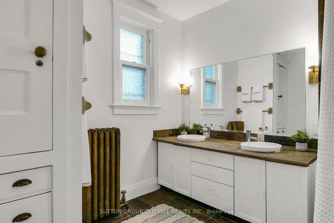
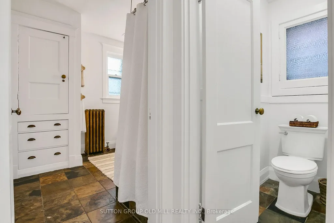
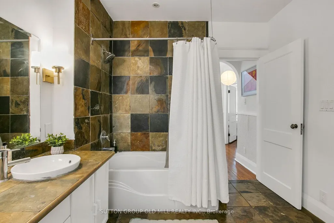
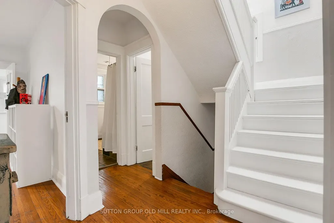
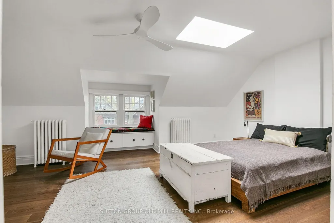
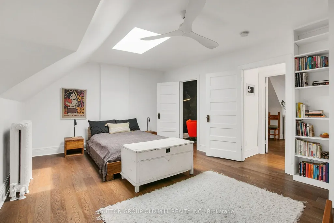
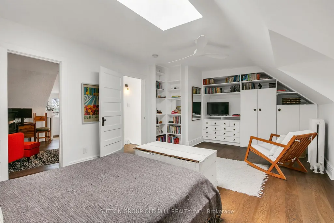
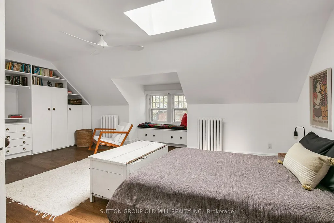
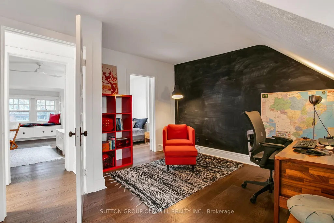
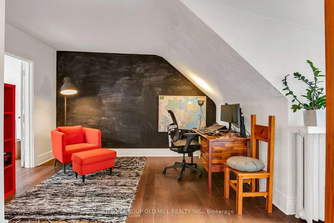
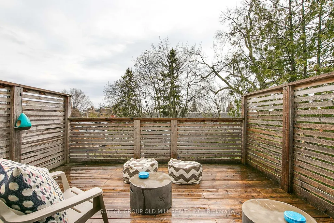
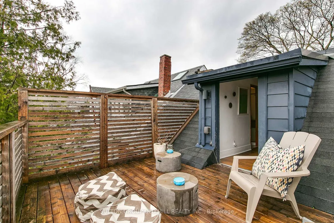
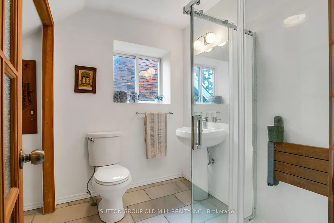
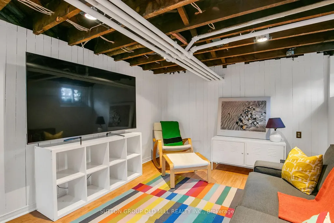
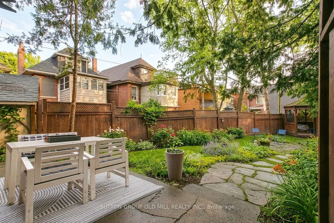
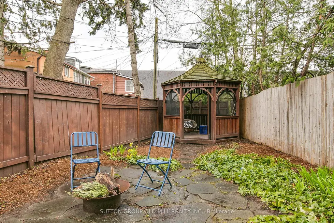
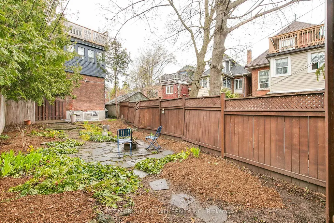
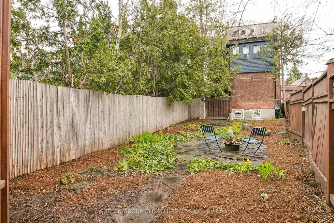
A turn-of-the-century gem in one of the city's most sought-after neighbourhoods, 1 Algonquin Avenue is a rare find - a home that has held its history while gracefully welcoming the present. Original woodwork throughout speaks to the craftsmanship of another era, while the cozy enclosed front porch and grand foyer set a tone of warmth and welcome the moment you step inside. Large principal rooms are made for both everyday living and effortless entertaining, anchored by charming wood-burning fireplaces that cast a glow through the home's most beloved spaces. The thoughtfully designed layout features a proper butler's pantry - a nod to the home's storied past - flowing into a stylish kitchen with stainless steel appliances, quartz countertops and ample storage, plus a main floor powder room for added convenience. Upstairs, five generous bedrooms and two well-appointed bathrooms offer flexibility for growing families, guests or work-from-home life. The third-floor retreat opens onto a private south-facing deck - sun-drenched and serene - perfect for morning coffee or golden hour unwinding. Below, a south-facing perennially planted garden, designed to bloom seasonally, provides a lush low-maintenance sanctuary in the city. With updated mechanicals, timeless bones and its location within steps of High Park, Roncesvalles Village, Lake Ontario, transit and amazing schools, this is a truly special home.
| Price History | |
|---|---|
| 9/8/2026 | Listed $1,975,000 |
General Features
| Sewer | Sewer |
|---|---|
| Cooling | Wall Unit(s) |
| Roof | Asphalt Shingle,Slate,Membrane |
| Architectural Style | 2 1/2 Storey |
| Pool Features | None |
| Construction Materials | Brick |
| View | Garden |
| Heater Type | Water |
| Property Subtype | Detached |
| Tax Year | 2026 |
| Lot Depth | 123.04 |
| PropertyFeatures | Hospital,Lake/Pond,Library,Public Transit,School,Park |
| County | Toronto |
| New Construction | No |
| Property Type | Residential Freehold |
| Attached Garage | No |
| Facing Direction | South |
| Garage Y/N | No |
| Other Structures | Fence - Full,Gazebo |
| Status | New |
| City | Toronto W01 |
| Senior Community Y/N | No |
| Lot Size Units | Feet |
| Property Attached Y/N | No |
| Tax Annual Amount | 10941.86 |
| Virtual Tour | https://my.matterport.com/show/?m=6N3aHH5zZeD& |
| Standard Status | Active |
| Occupancy Type | Owner |
| Legal Description | PT LT 62-64 PL 1242 TORONTO AS IN CT776648; S/T & T/W CT776648 |
Interior Features
| Interior Amenities | Carpet Free,Floor Drain,In-Law Capability,Storage,Water Heater |
|---|---|
| Basement | Partial Basement,Separate Entrance |
| Fireplace Features | Wood |
| Heat Source | Gas |
| Basement (Y/N) | No |
| Air Conditioning Y/N | Yes |
| Heating Y/N | Yes |
| Fireplace Y/N | Yes |
| Total Bedrooms | 6 |
| Elevator? | No |
| Total Baths | 3 |
| Bedrooms | 5+1 |
| Living Area Range | 2000-2500 |
Exterior Features
| Exterior Amenities | Patio,Landscaped |
|---|---|
| Total Parking | 0.0 |
| Garage Type | None |
| Foundation Details | Brick |
| Spa | No |
| Lot Size Source | MPAC |
| Waterfront Y/N | No |
| Covered Spaces | 0.0 |
Amenities
- Views
- New Construction
- Adult 55+
- Lease To Own
- No Strata Fees
- Furnished
- Primary On Main
- Air Conditioning
- Seller Finance
- Green
- Fixer Upper
- Horse
- Golf
- Fireplace
- Deck
- Garage
- Basement
- Pool
Property vs Single Family Average in M6R 1K6
Price
Taxes
Visits
 Toronto Real Estate Board (TRREB); All information deemed reliable but not guaranteed. All properties are subject to prior sale, change or withdrawal. Neither listing broker(s) or information provider(s) shall be responsible for any typographical errors, misinformation, misprints and shall be held totally harmless. Listing(s) information is provided for consumer's personal, non-commercial use and may not be used for any purpose other than to identify prospective properties consumers may be interested
 All information deemed reliable but not guaranteed. All properties are subject to prior sale, change or withdrawal. Neither listing broker(s) or information provider(s) shall be responsible for any typographical errors, misinformation, misprints and shall be held totally harmless. Listing(s) information is provided for consumer's personal, non-commercial use and may not be used for any purpose other than to identify prospective properties consumers may be interested in purchasing. The data relating